Angeleen Mapes

Start of property details
Share this property:
4318 HELENA STREET NE
St Petersburg, FL 33703
9 days ago NEW · Active
$500,000
$260 / Sqft
3
Beds
2
Baths
2
Garage
1,926
Sqft
0.17
Acres
MLS# TB8554913
Cumulative Days on Market: 10 · Includes prior listings · Currently listed since 10/07/26 · Data provided by the MLS.

Property Description

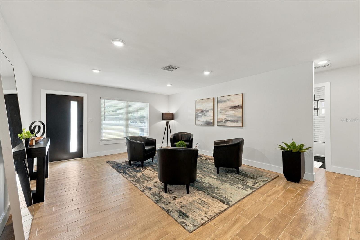
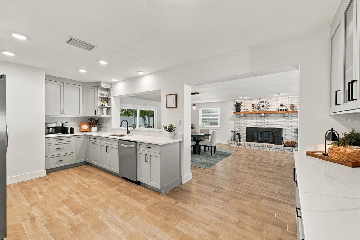
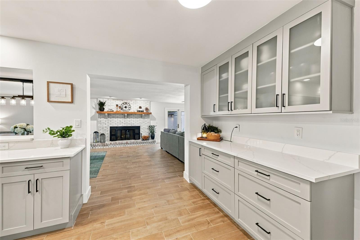
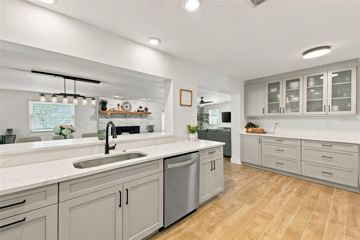
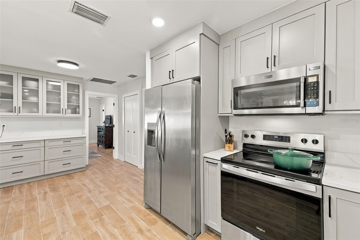
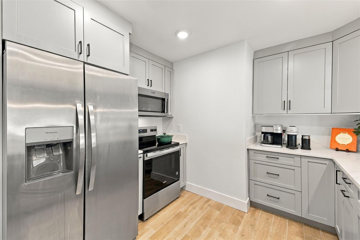
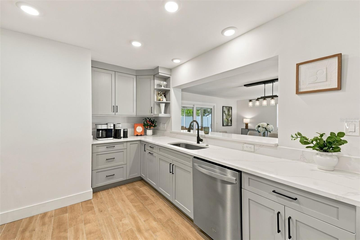
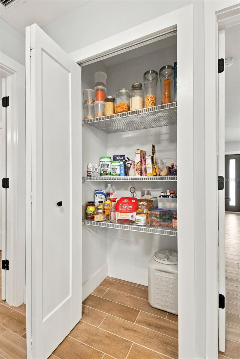
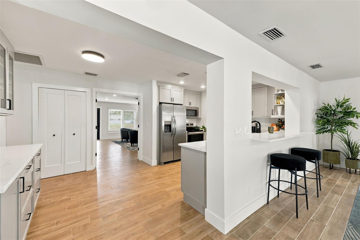
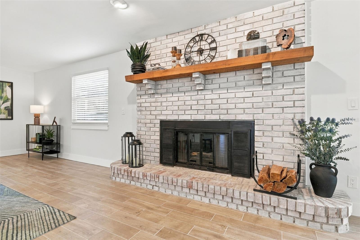
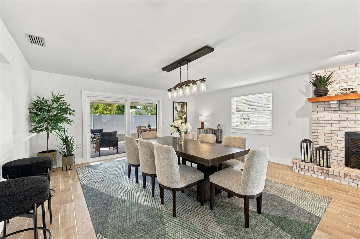
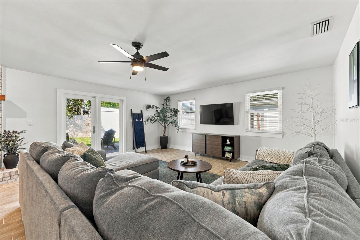
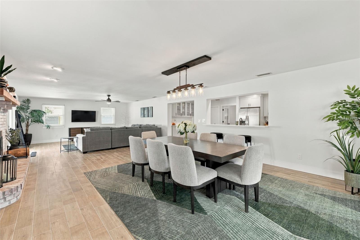
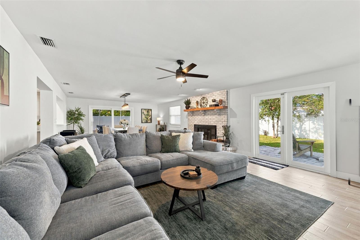
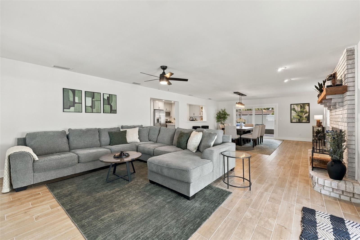
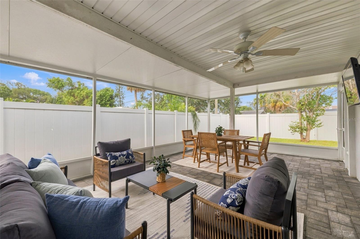
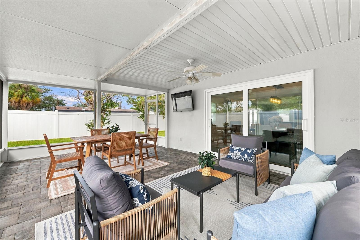
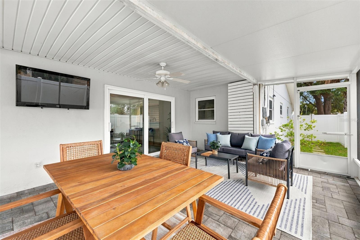
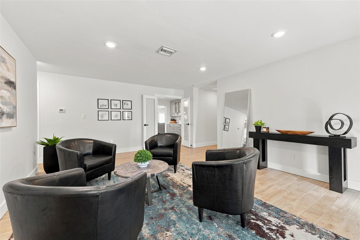
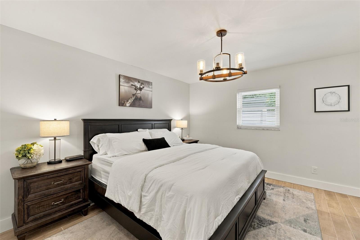
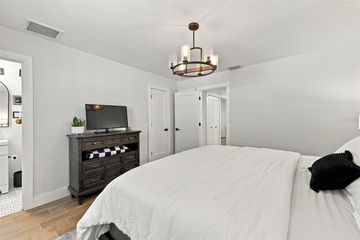
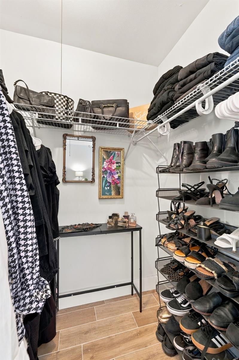
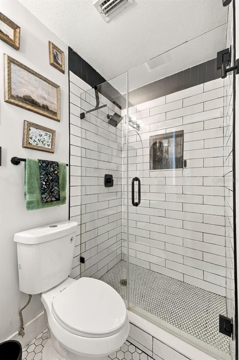
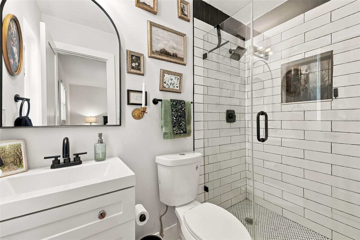
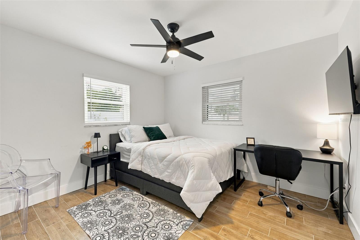
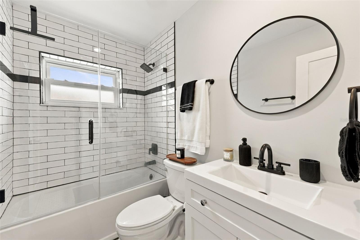
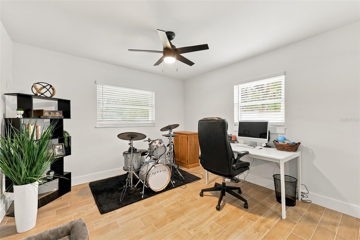
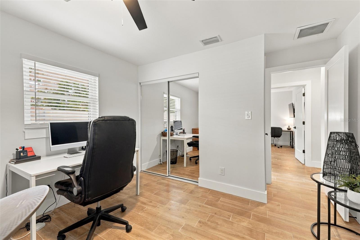
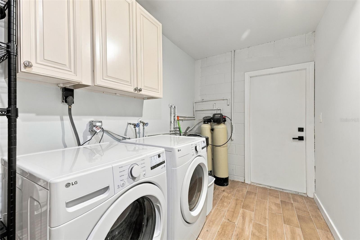
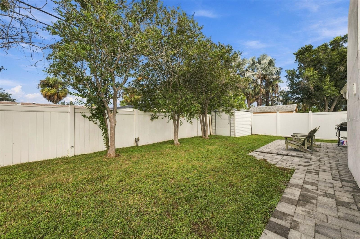
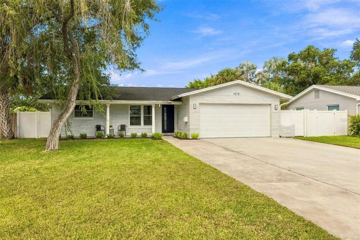
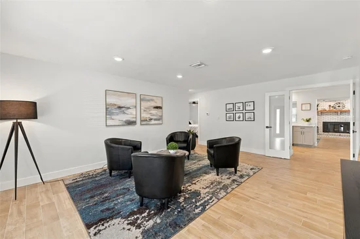
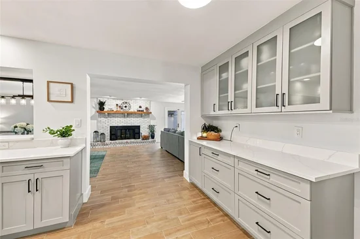
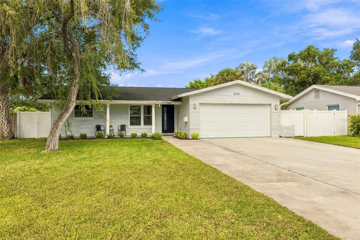
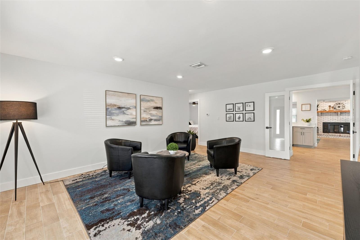
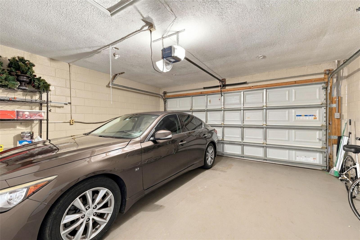
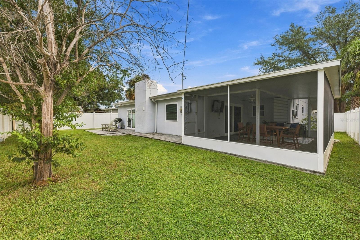
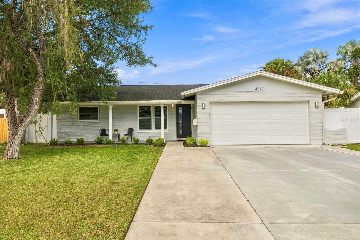
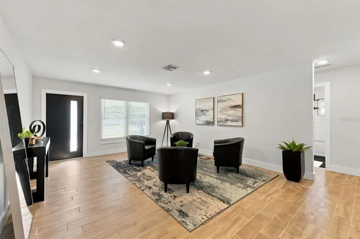
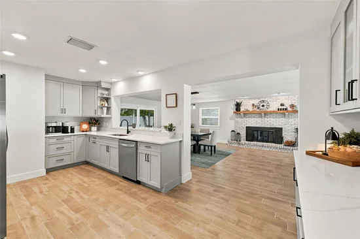
AN ASSUMABLE FHA LOAN WITH A 2.99% INTEREST RATE makes this Shore Acres home an exciting opportunity! Recently remodeled, this inviting 3-bedroom, 2-bath home combines stylish finishes, generous gathering spaces, and outdoor living that captures the Florida lifestyle. TWO LARGE LIVING SPACES offer room to spread out and entertain, with a welcoming front living room and an expansive family room that connects seamlessly to the dining area and kitchen. Wood-look tile flooring, recessed lighting, and a bright, neutral palette tie the interiors together, while a whitewashed brick fireplace with a wood mantel adds warmth and character to the living space. The kitchen features shaker-style cabinetry, light countertops, stainless steel appliances, and abundant storage, including a pantry. A breakfast bar and wide pass-through keep everyone connected, making everyday meals and entertaining feel effortless. The split-bedroom layout offers added privacy when hosting guests, with the primary suite separated from the two additional bedrooms. The primary retreat includes a walk-in closet and an en-suite bathroom with a glass-enclosed shower, subway tile, and black fixtures. The guest bathroom features a tub and shower combination with coordinating finishes. Step outside to one of this home’s standout features: the LARGE COVERED AND SCREENED LANAI! With paver flooring, ceiling fans, and ample room for both a dining table and a comfortable lounge setup, this inviting space is made for morning coffee, dinner with friends, and relaxed evenings outdoors. Sliding glass doors connect the indoor gathering areas to the lanai, making it easy to open up and entertain. Beyond the screens, a beautiful backyard enclosed by white vinyl fencing offers a welcoming setting for gardening, outdoor games, or simply enjoying the sunshine, with an additional paver patio providing even more space to gather. A separate laundry / mud / storage room with cabinetry keeps everyday essentials organized, while an attached two-car garage, wide driveway, and 2020 roof round out the home’s features. Enjoy the neighborhood setting of Shore Acres with nearby parks and close proximity to the 4th Street corridor, putting Whole Foods, Publix, The Fresh Market, restaurants, and everyday conveniences within easy reach. Downtown St. Petersburg’s waterfront, dining, shopping, and entertainment are also conveniently accessible, along with major routes connecting you to the Gulf beaches, Tampa, and Tampa International Airport. This home brings together space, style, and an exceptional financing opportunity. Ask for details about the assumable 2.99% FHA loan and schedule your private showing today! * * Assumption of the existing loan is subject to lender approval, buyer qualification, and loan terms; funds or additional financing may be needed to cover the difference between the purchase price and remaining loan balance. * *
Open House Announcements

Oct 17th 2:00pm to 4:00pm
In person. Please join us!

Property Highlights

Property Type
Residential
Property Sub Type
Single Family Residence
Bedrooms
3
Total Bathrooms
2
Living Area
1,926 Sqft
Price / Sqft
$260
Acres
0.17
Year Built
1971
Cumulative Days on Market
10

Location

Area
33703 - St Pete
City/Township
ST PETERSBURG
Direction Faces
East
Subdivision
SHORE ACRES OVERLOOK SEC
County
Pinellas

Property Details
Price
$500,000
Property Type
Residential
Property Sub Type
Single Family Residence
Flood Zone Code
AE

Building

Levels
One
Stories
1
Total Area
2,820 Sqft

Community

Local Schools

Elementary School
Shore Acres Elementary-PN
Middle School
Meadowlawn Middle-PN
High School
Northeast High-PN

Interior Features

Bedrooms and Bathrooms

Total Bathrooms
2
Full Bathrooms
2
Bedrooms
3

Area and Spaces

Living Area
1,926 Sqft

Appliances

Appliances
Convection Oven, Dishwasher, Dryer, Microwave, Refrigerator, Washer, Water Softener

Interior Features

Interior Features
Ceiling Fans(s), Open Floorplan, Primary Bedroom Main Floor, Solid Surface Counters, Split Bedroom, Thermostat, Walk-In Closet(s)
Flooring
Tile
Laundry Features
Inside, Laundry Room
Window Features
Blinds
Fireplace Features
Family Room, Wood Burning
Furnished
Negotiable

Heating and Cooling

Heating Features
Central
Has Fireplace
Yes

Building Details
Construction

Year Built
1971
Foundations
Slab

Materials
Construction Materials
Block, Stucco
Roof
Shingle

Terms

Terms

Ownership
Fee Simple
Special Conditions
None
Special Terms
Assumable, Cash, Conventional, FHA, VA Loan
Cumulative Days on Market
10

Taxes

Tax

Tax (Annual)
$3,517.33

Heating, Cooling & Utilities

Cooling Features
Central Air

Utilities

Utilities
Electricity Connected, Sewer Connected, Water Connected
Sewer
Public Sewer
Water Source
Public

Lot

Acres
0.17
Lot Size Area Sq Ft
7,253
Lot Dimensions
62x115
Lot Features
Flood Zone, City Limits, Landscaped, Paved
Road Surface
Paved

Exterior Features

Exterior Features
Private Mailbox, Private Yard, Rain Gutters
Patio And Porch Features
Covered, Front Porch, Rear Porch, Screened
Fencing
Vinyl

Parking

Garage Capacity
2
Parking Features
Driveway, Off Street
Listed by Five Star Real Estate Of Florida LLC, 727-748-0707
Listing Data last updated 10/17/2026 04:20 pm
Get a Link to this Property: Copy To Clipboard
QR Code link to this property

Phone:
Connect with:

Payment Calculator

per month. fixed. % interest.
$
%
$
%
Principal & Interest
+ Home Insurance
+ Property Tax
+ HOA Fees
per month
Total interest paid over s will be:
All estimates and provided for informational purposes only. Actual amounts may vary. The output of the tool is not a loan offer or solicitation, nor is it financial or legal advice. Information, rates, programs and loan scenarios shown are for example only as of 17-Oct-2026 and are subject to change without notice. Interest rates provided by the St. Louis Federal Reserve Economic Data (FRED). All products are subject to credit and property approval. Not all products are available in all states or for all loan amounts. Other restrictions and limitations apply. Contact your preferred lender for the pricing associated with your specific transaction. Calculations are generated by Open Source mortgage calculation software tools using common mathematical formulas. All calculations should be independently verified.
Get Walk Score Content

Property History

Today
Property information last updated
10 days ago
Status Active. This is the date the listing was placed on market.
10 days ago
Date of last price change
Cumulative Days on Market: 10 days (includes prior listings) · Currently listed since October 7, 2026. Data provided by the MLS.

Similar Properties

Scroll to Top