Angeleen Mapes

Start of property details
Share this property:
1151 55TH AVENUE S
St Petersburg, FL 33705
FOR SALE · Active
$500,000
$311 / Sqft
4
Beds
2
Baths
1,606
Sqft
0.18
Acres
1959
Yr. Built
MLS# TB8552386
Cumulative Days on Market: 22 · Includes prior listings · Currently listed since 09/25/26 · Data provided by the MLS.

Property Description

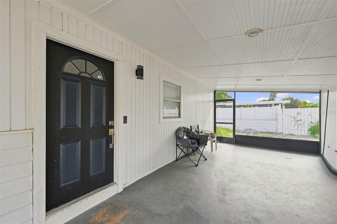
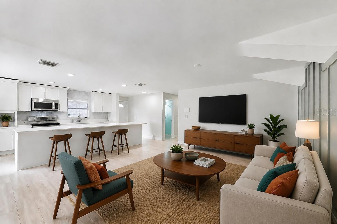
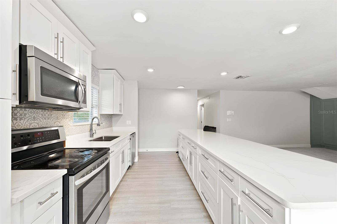
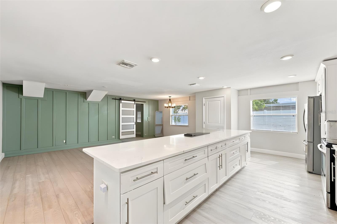
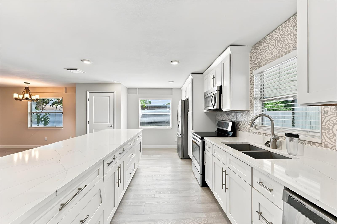
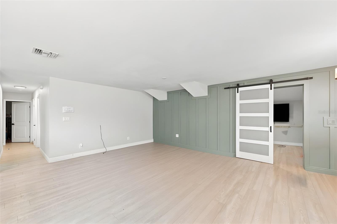
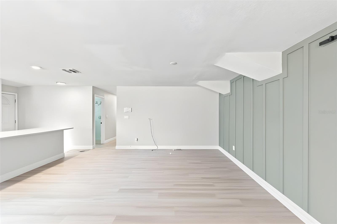
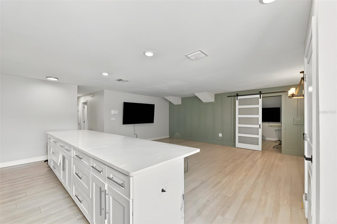
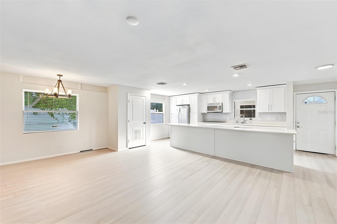
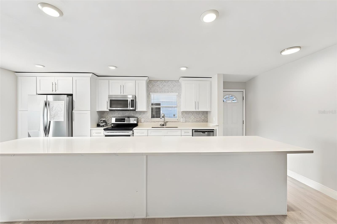
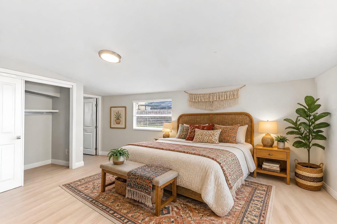
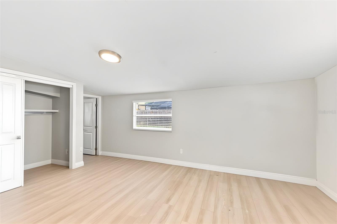
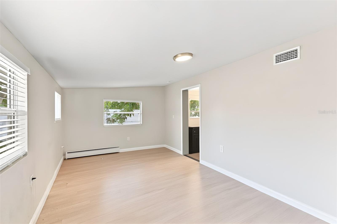
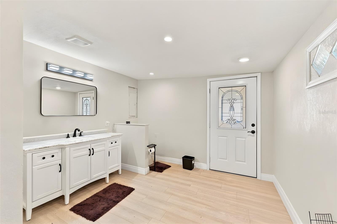
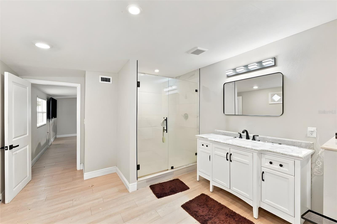
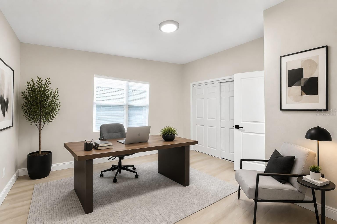
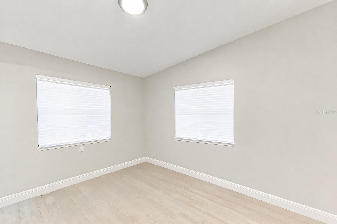
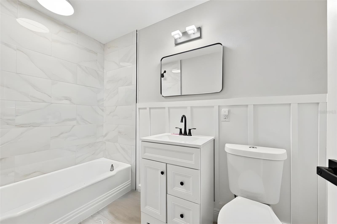
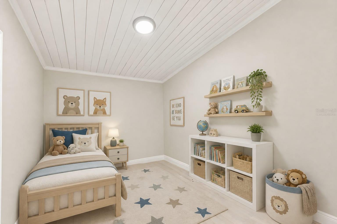
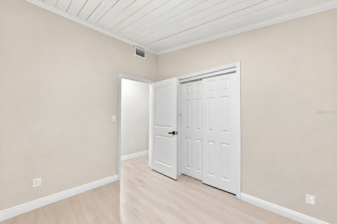
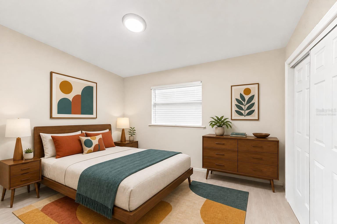
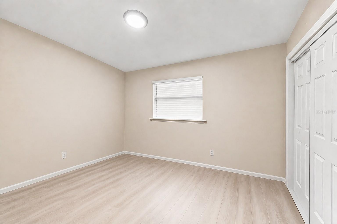
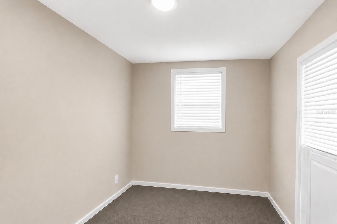
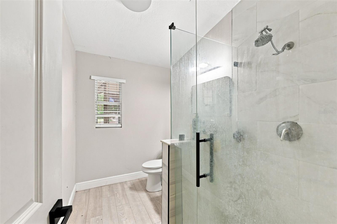
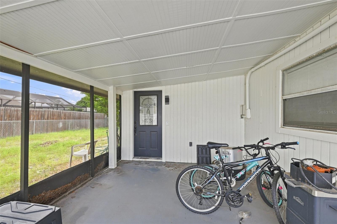
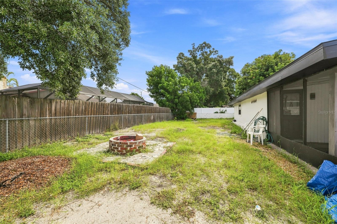
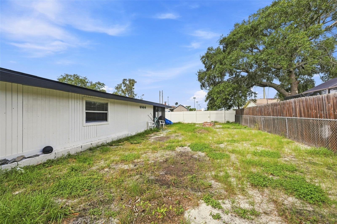
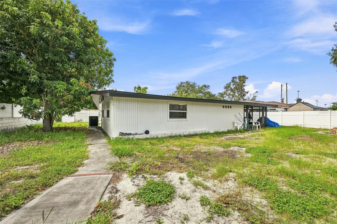
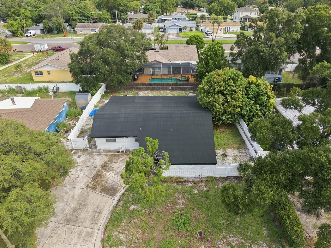
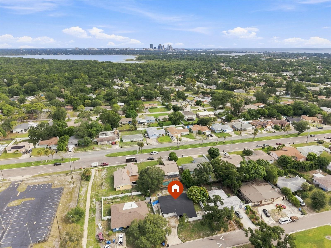
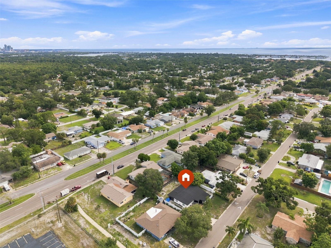
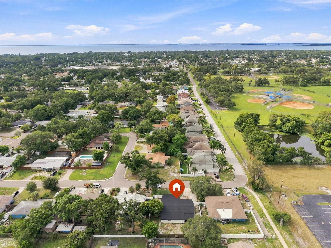
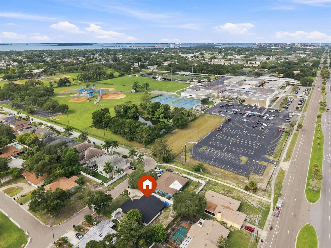
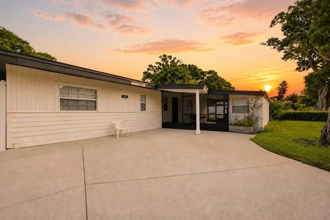
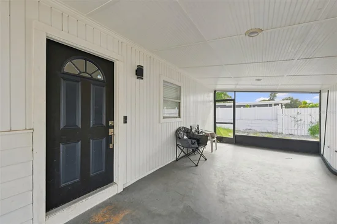
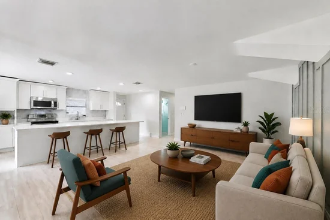
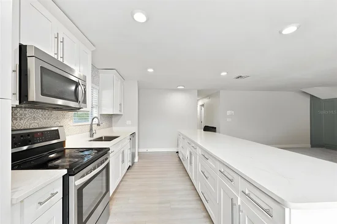
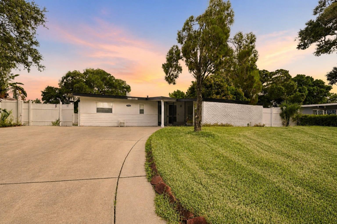
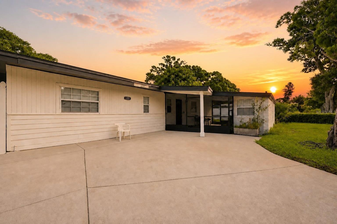
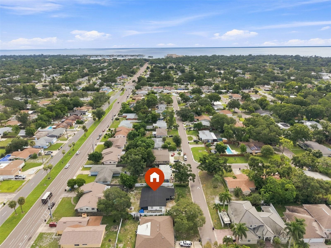
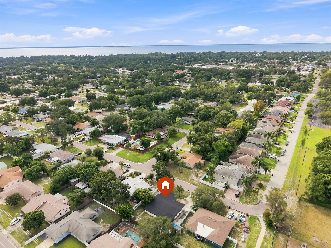
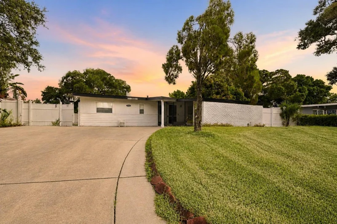
Virtually Staged. Welcome home to this amazing and thoroughly updated 4 / 3 mid century gem nestled in the heart of Bayou Heights St Pete. From the moment you enter you will fall in love with the modern and bright open concept floor plan perfect for entertaining or enjoying quiet evenings in. The chef inspired kitchen featuring soaring, sleek 54" cabinetry, granite counters, stainless appliances and oversized island will dazzle the home cook who will not miss a beat of the action during social gatherings. All bedrooms are thoughtfully situated together on one side of the home, creating a peaceful retreat away from the main living areas and for privacy and comfort. Situated in close proximity to three wonderful parks, several schools, shopping, dining, medical facilities, major highways, and airports, you'll appreciate the functional design and convenience of this exceptional home. Additionally, there's no HOA, so Live Life on Your Terms and bring ALL of your Toys and Enjoy!! Schedule your private tour today and put a key ring on it!

Property Highlights

Property Type
Residential
Property Sub Type
Single Family Residence
Bedrooms
4
Total Bathrooms
2
Living Area
1,606 Sqft
Price / Sqft
$311
Acres
0.18
Year Built
1959
Condition
Completed
Cumulative Days on Market
22

Location

Area
33705 - St Pete
City/Township
ST PETERSBURG
Direction Faces
South
Subdivision
CATALINA GARDENS
County
Pinellas

Property Details
Price
$500,000
Condition
Completed
Property Type
Residential
Property Sub Type
Single Family Residence
Flood Zone Code
X

Building

Levels
One
Total Area
2,146 Sqft

Community

Local Schools

Elementary School
Lakewood Elementary-PN
Middle School
Bay Point Middle-PN
High School
Lakewood High-PN

Interior Features

Bedrooms and Bathrooms

Total Bathrooms
2
Full Bathrooms
2
Bedrooms
4

Area and Spaces

Living Area
1,606 Sqft

Appliances

Appliances
Dishwasher, Dryer, Microwave, Range, Refrigerator, Washer

Interior Features

Interior Features
Cathedral Ceiling(s), Kitchen/Family Room Combo, Stone Counters, Thermostat, Window Treatments
Flooring
Luxury Vinyl
Laundry Features
Laundry Room
Window Features
Blinds
Furnished
Unfurnished

Heating and Cooling

Heating Features
Central, Electric

Building Details
Construction

Year Built
1959
Foundations
Slab

Materials
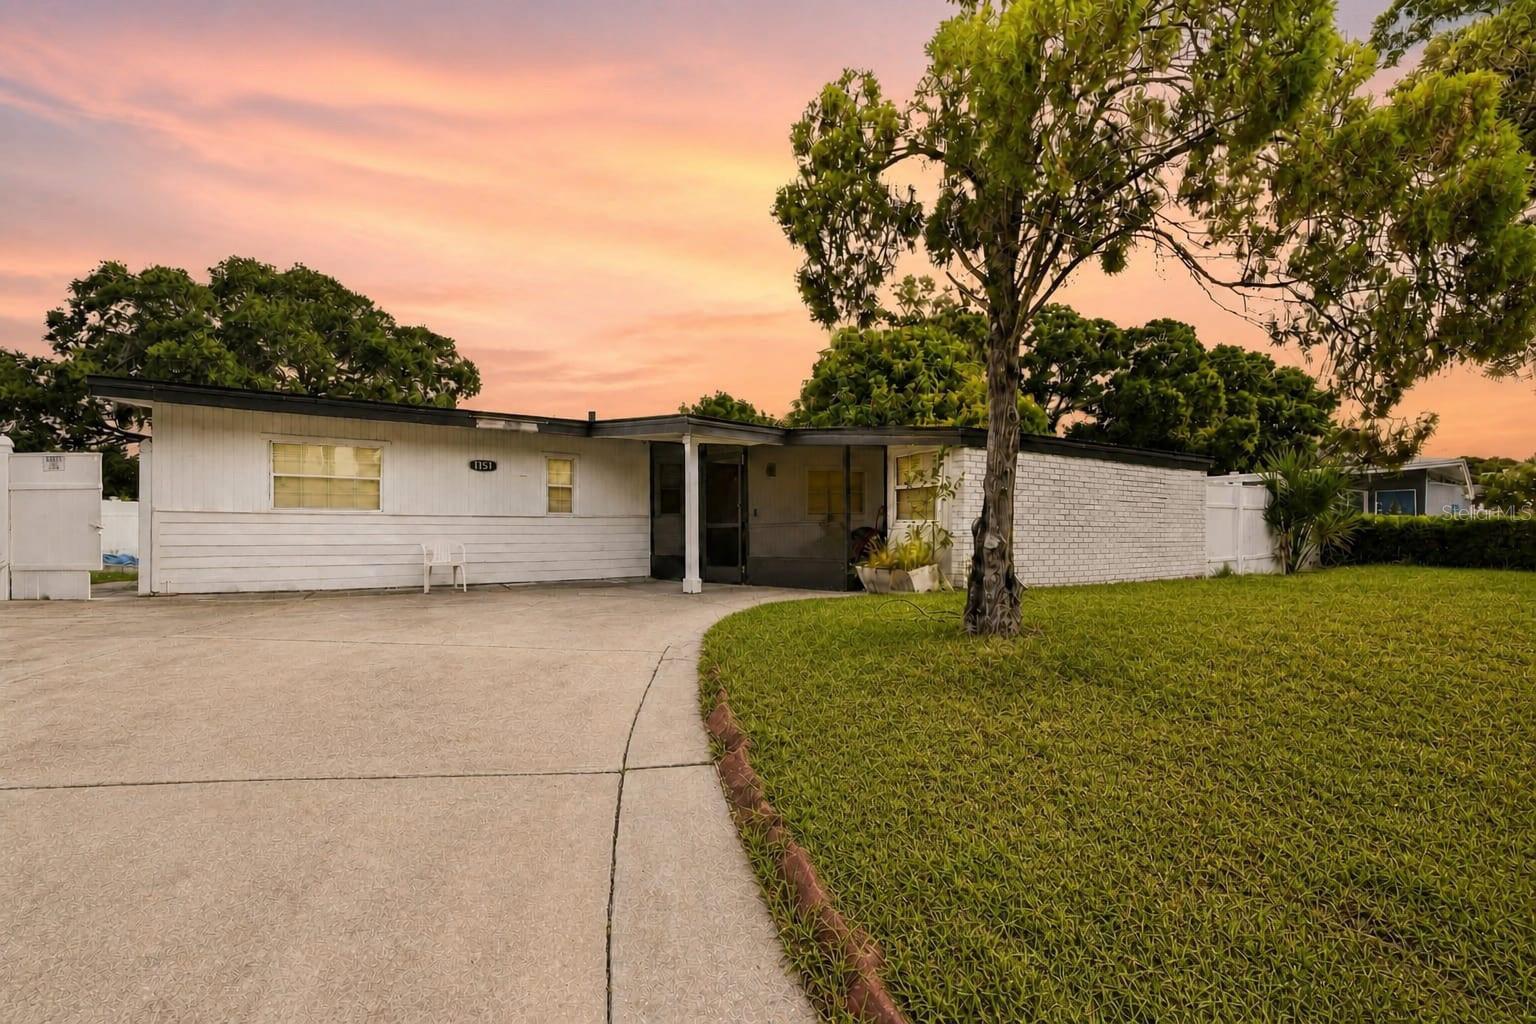
Construction Materials
Block
Roof
Shingle

Terms

Terms

Ownership
Fee Simple
Special Conditions
None
Special Terms
Cash, Conventional, FHA, VA Loan
Cumulative Days on Market
22

Taxes

Tax

Tax (Annual)
$5,178

Heating, Cooling & Utilities

Cooling Features
Central Air

Utilities

Utilities
Public
Sewer
Public Sewer
Water Source
Public

Lot

Acres
0.18
Lot Size Area Sq Ft
7,736
Lot Dimensions
75x100
Lot Features
Level
Road Surface
Paved

Exterior Features

Exterior Features
Other

Parking

Parking Features
Driveway
Listed by Century 21 Beggins Enterprises, 813-658-2121
Listing Data last updated 10/17/2026 04:40 pm
Get a Link to this Property: Copy To Clipboard
QR Code link to this property

Phone:
Connect with:

Payment Calculator

per month. fixed. % interest.
$
%
$
%
Principal & Interest
+ Home Insurance
+ Property Tax
+ HOA Fees
per month
Total interest paid over s will be:
All estimates and provided for informational purposes only. Actual amounts may vary. The output of the tool is not a loan offer or solicitation, nor is it financial or legal advice. Information, rates, programs and loan scenarios shown are for example only as of 17-Oct-2026 and are subject to change without notice. Interest rates provided by the St. Louis Federal Reserve Economic Data (FRED). All products are subject to credit and property approval. Not all products are available in all states or for all loan amounts. Other restrictions and limitations apply. Contact your preferred lender for the pricing associated with your specific transaction. Calculations are generated by Open Source mortgage calculation software tools using common mathematical formulas. All calculations should be independently verified.
Get Walk Score Content

Property History

Yesterday
Property information last updated
21 days ago
Status Active. This is the date the listing was placed on market.
Cumulative Days on Market: 22 days (includes prior listings) · Currently listed since September 25, 2026. Data provided by the MLS.

Similar Properties

Scroll to Top